Bedroom Layout Ideas for Square Rooms for Better Flow
Stacy and Home shares these square bedroom layout ideas to help you arrange furniture, improve movement, and make the most of your bedroom space. A square bedroom offers several layout options because its balanced shape allows you to position the bed, storage, and other furniture in different ways. The key is to choose an arrangement that suits your daily routine while keeping the room comfortable, organized, and visually balanced.
1. Choose the Best Bed Placement for a Square Bedroom
Center the Bed on the Main Wall
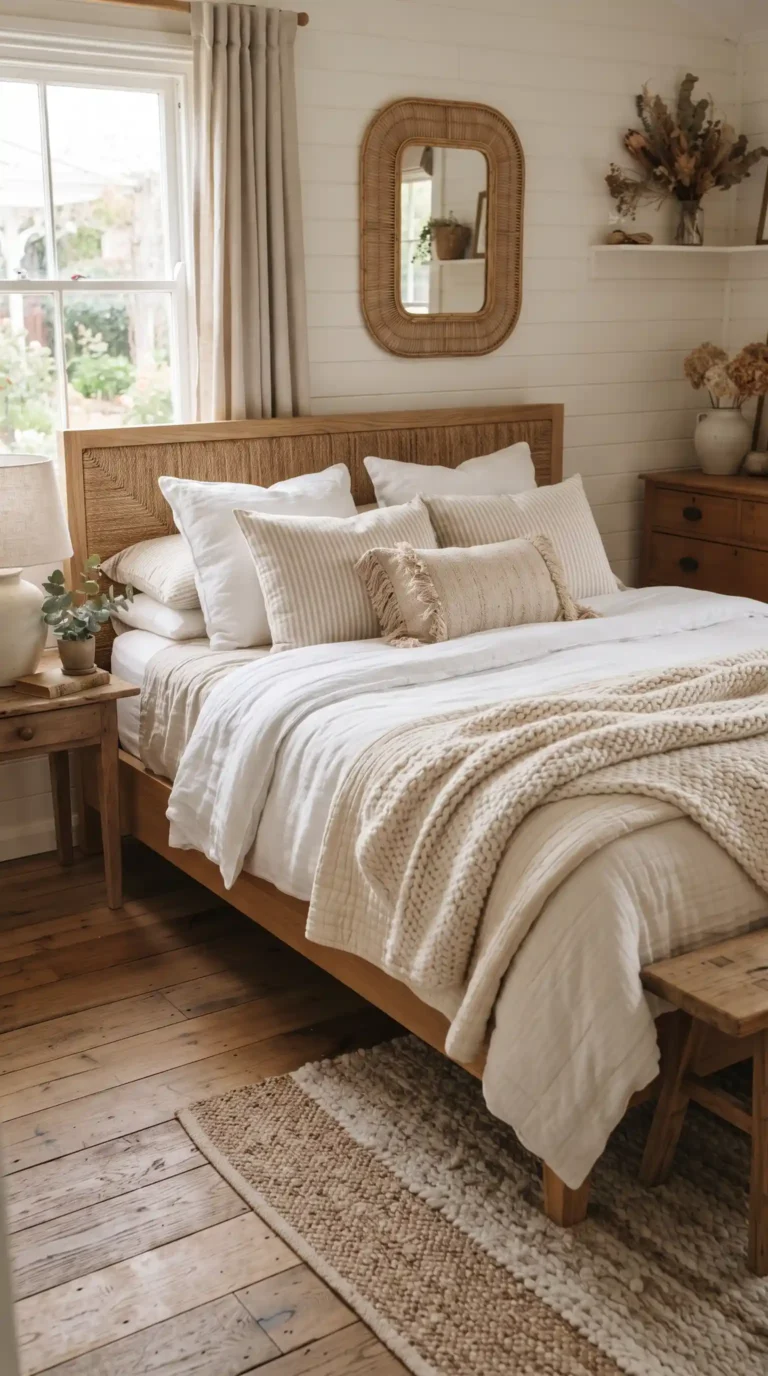
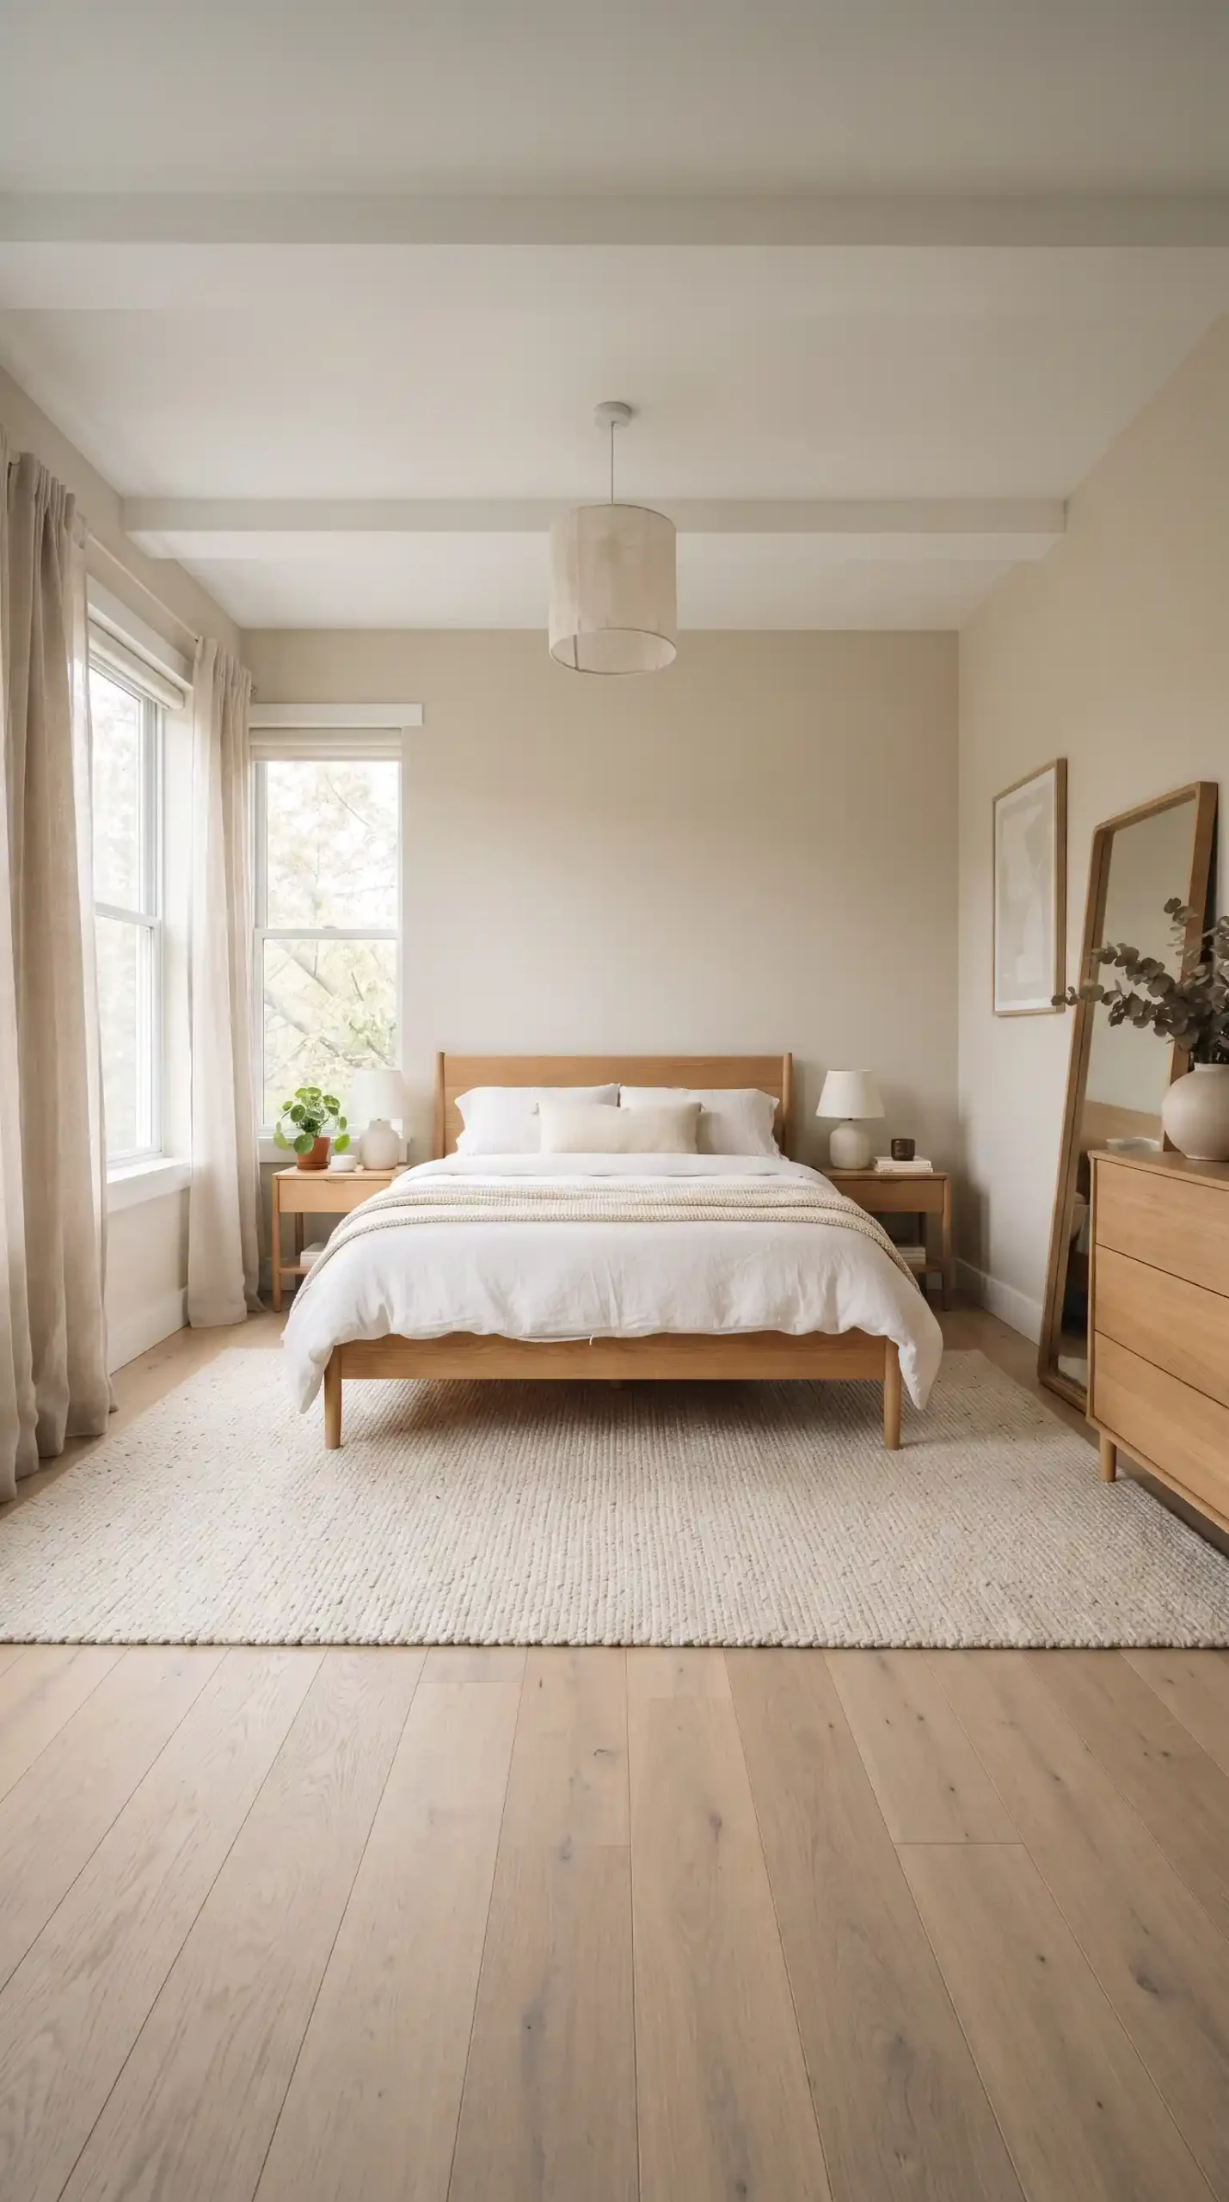
Placing the bed in the center of the main wall creates a balanced and symmetrical bedroom layout. Add matching nightstands on either side if there is enough space.
This arrangement works especially well when the wall is uninterrupted by doors or windows. It also gives the bedroom a clear focal point without making the furniture feel scattered.
Place the Bed Against a Corner Wall
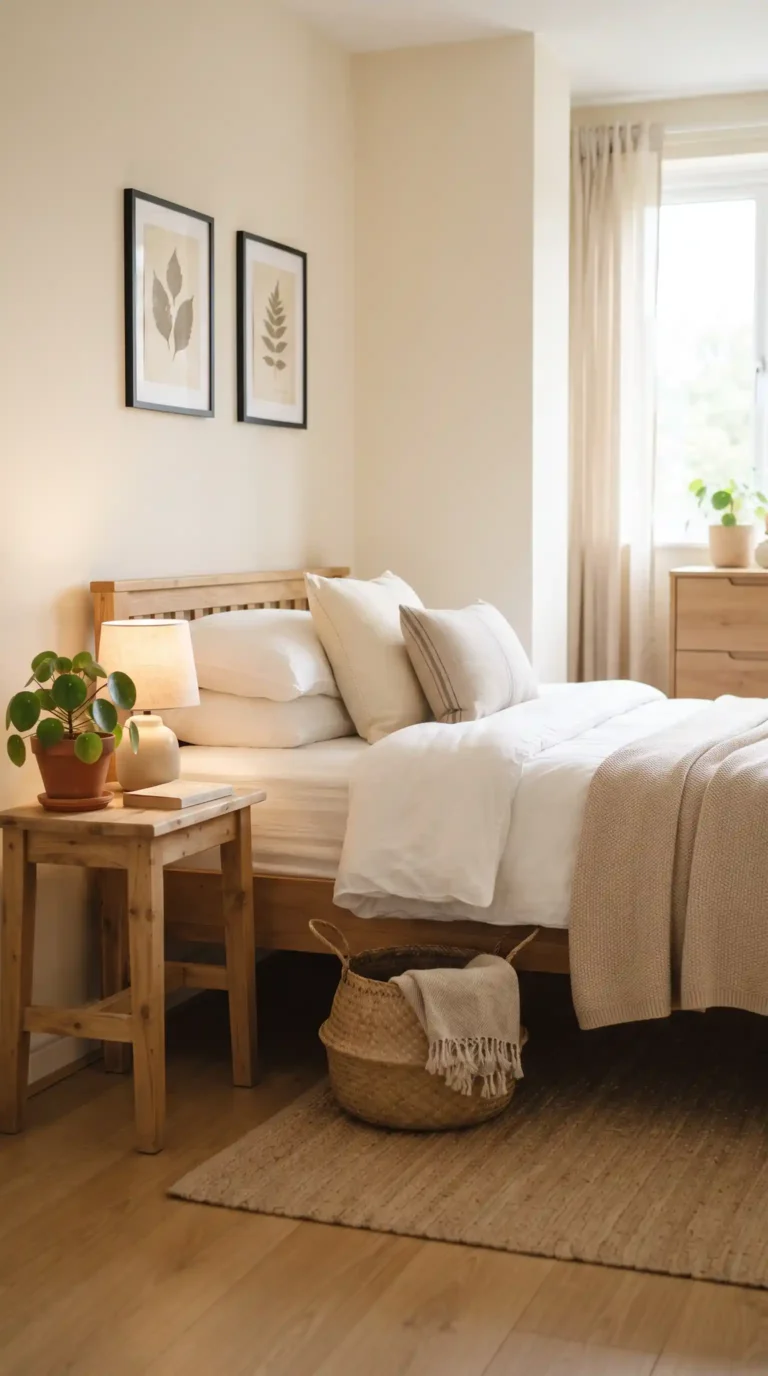
If your square bedroom is small, placing the bed closer to a corner can free up more floor space. This arrangement may work well for a single bed or a compact guest bedroom.
Keep enough room to get in and out of bed comfortably. Avoid placing the bed where it blocks a wardrobe, window, or doorway.
Position the Bed Opposite the Bedroom Door
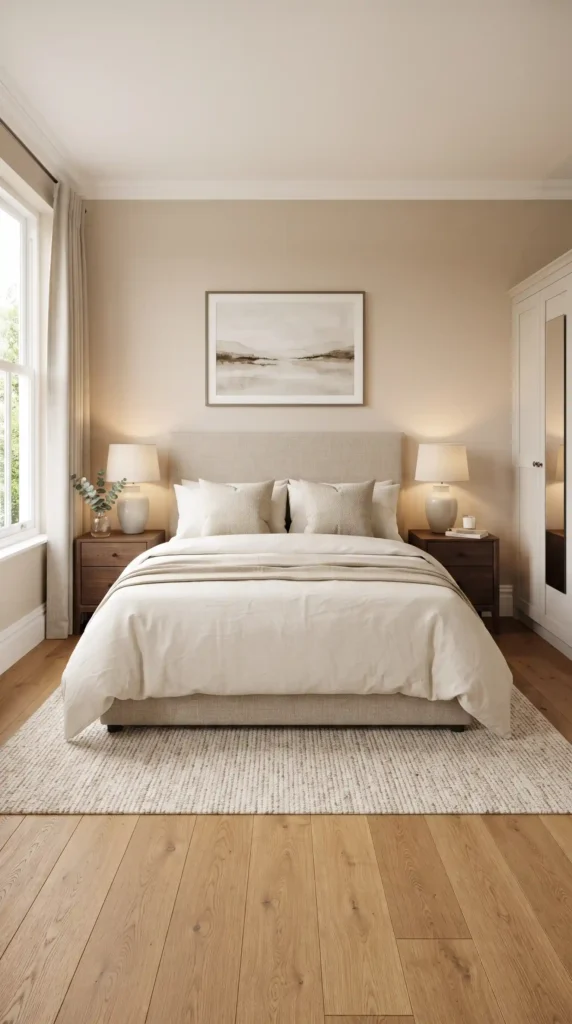
Placing the bed on the wall opposite the entrance can create a natural focal point as you enter the room. This setup often works well when the wall has enough space for the bed and bedside furniture.
Consider the position of windows, closets, and electrical outlets before deciding. The best arrangement should look balanced while keeping the main walking path clear.
2. Arrange Bedroom Furniture for Better Movement
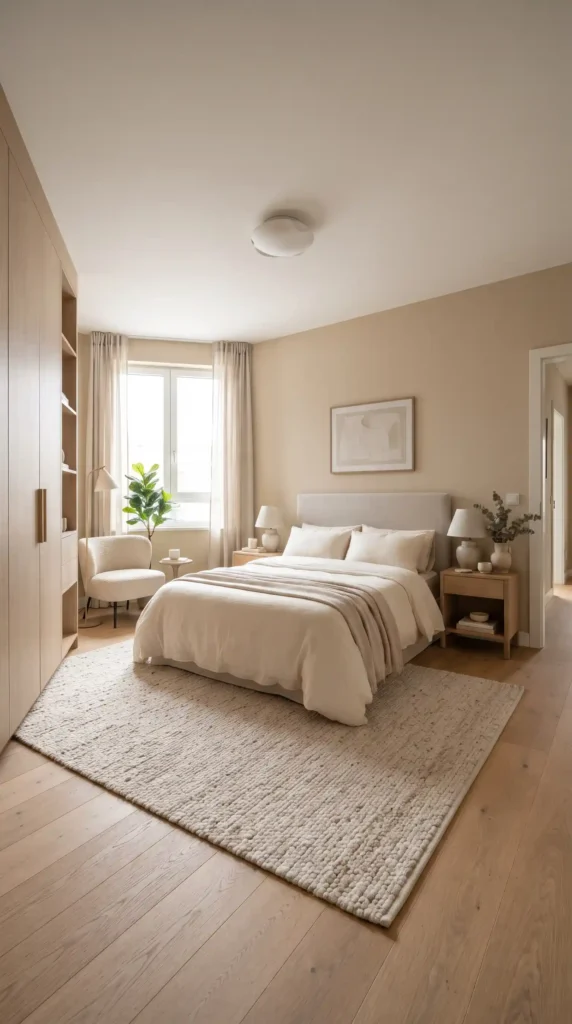
Keep a Clear Path Around the Bed
A square bedroom can feel crowded when furniture is placed without considering movement. Keep the route between the door, bed, wardrobe, and windows as open as possible.
Where space allows, aim for comfortable walking room on both sides of the bed. Measure the available floor area before adding extra furniture.
Place Nightstands Beside the Bed
Nightstands can make the sleeping area feel organized and practical. Choose compact tables that provide enough room for a lamp, phone, book, or other nighttime essentials.
Matching nightstands create a symmetrical look, while different designs can work when their size and visual weight remain balanced.
Avoid Filling Every Corner With Furniture
Square rooms can tempt you to place a piece of furniture in each corner. However, too many items can make the room feel crowded and reduce useful floor space.
Start with the bed, then add storage and other furniture according to your needs. Leave some areas open so the room feels more spacious.
3. Create Functional Zones in a Square Bedroom
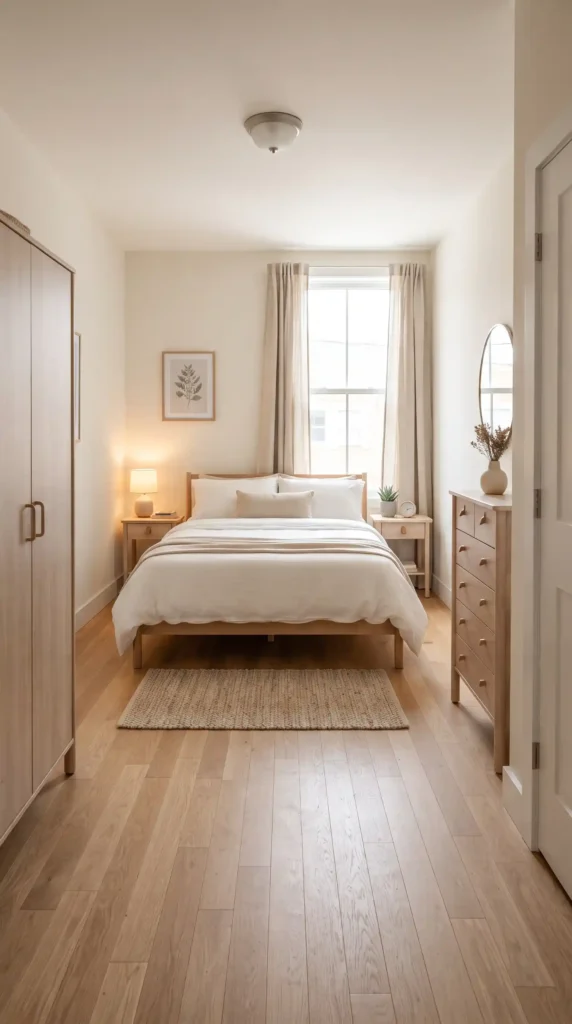
Create a Dedicated Sleeping Zone
Keep the bed, nightstands, and bedside lighting together as one main zone. Use matching colors, coordinated bedding, or a rug to connect these elements visually.
A clearly defined sleeping area helps the room feel organized. It also makes it easier to keep work, storage, and other activities separate.
Add a Small Work or Study Area
If you need a desk, place it against an available wall where it will not interfere with the bed or wardrobe. A compact desk and chair can provide a useful workspace without taking over the room.
Position the desk near natural light when practical, and keep the surface organized to maintain a calm bedroom atmosphere.
Create a Reading or Relaxation Corner
A comfortable chair, floor cushion, or small bench can turn an unused corner into a relaxing spot. Add a reading lamp and a small side table if the space allows.
Keep the arrangement compact so it does not interrupt the main walking path. This is particularly useful in larger square bedrooms with extra floor space.
4. Choose Smart Storage for Square Bedroom Layouts
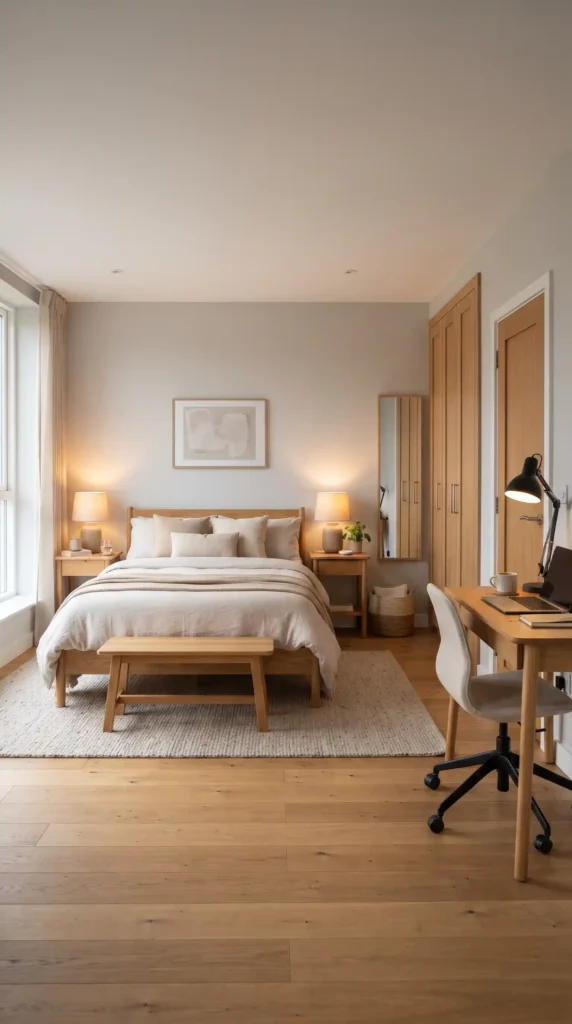
Use a Wardrobe Along One Wall
A wardrobe placed along a single wall can provide useful storage while keeping the room visually organized. Measure its depth and the clearance required for doors before choosing its location.
If your bedroom is compact, sliding wardrobe doors may reduce the space needed for opening doors. Keep the wardrobe away from windows when possible so natural light remains unobstructed.
Make Use of Under-Bed Storage
Under-bed drawers or storage containers can hold extra bedding, seasonal clothing, and other items you do not need every day.
This solution reduces the need for additional cabinets and helps keep the floor clear. Choose storage that fits comfortably beneath the bed and remains easy to access.
Use Vertical Storage to Save Floor Space
Tall shelves, wall-mounted organizers, and vertical cabinets can provide extra storage without spreading furniture across the room.
Use higher shelves for items you rarely need and keep everyday essentials within comfortable reach. Secure wall-mounted furniture properly, especially in rooms used by children.
5. Make a Square Bedroom Feel More Spacious and Balanced
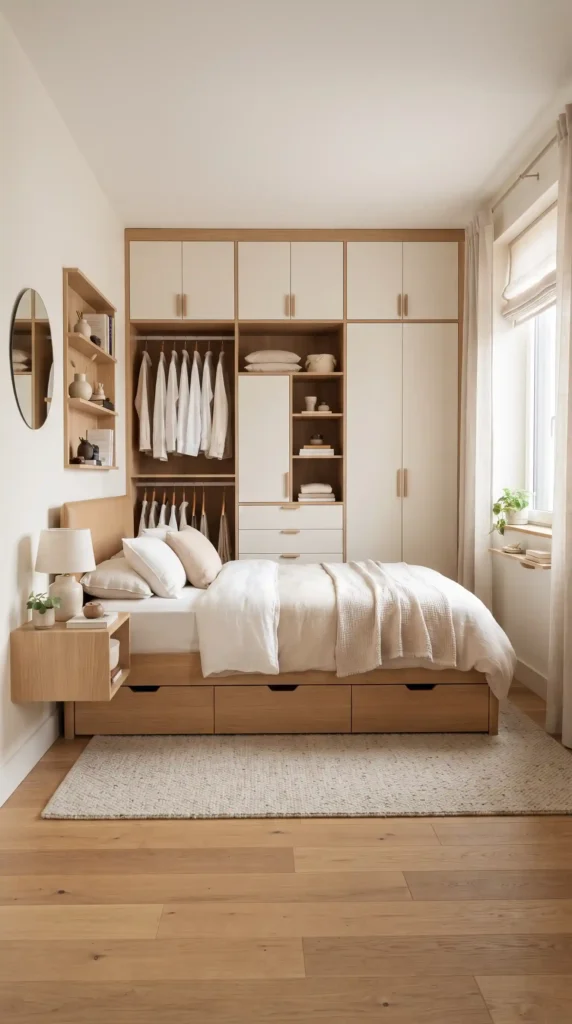
Choose Light Colors for an Airy Look
White, cream, pale gray, and soft beige can help a square bedroom feel bright and open. Use these shades on larger surfaces such as walls, bedding, and curtains.
You can add personality through darker cushions, colorful artwork, or a textured rug. Keeping the main palette simple helps the furniture arrangement remain the focus.
Use a Rug to Connect the Furniture
A well-sized rug can visually connect the bed and bedside furniture. Place it so that it extends beyond the sides and foot of the bed where the room’s dimensions allow.
Choose a rug that suits the furniture scale rather than one that makes the floor feel crowded. A simple pattern can add texture without overwhelming the space.
Balance Furniture on Both Sides of the Room
A balanced layout does not always require matching furniture. Instead, consider how large each item looks in relation to the rest of the room.
For example, a large wardrobe on one side may be balanced by a bed and a smaller chair on the other. The goal is to distribute visual weight while preserving open walking space.
6. Finish Your Square Bedroom Layout With Practical Details
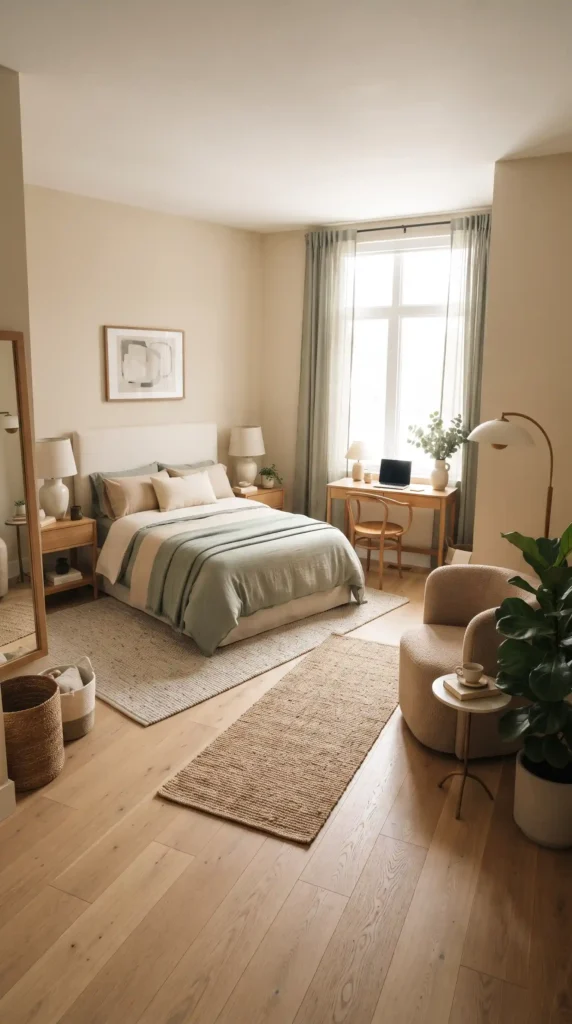
Measure Before Moving Furniture
Measure the bedroom, bed, wardrobe, doorways, and windows before deciding on a layout. Marking furniture dimensions on paper can help you compare arrangements without moving heavy pieces repeatedly.
Remember to include space for drawers, wardrobe doors, and chairs to move. A layout that looks good on paper should also work comfortably in everyday use.
Use Lighting to Support Each Area
Combine general room lighting with bedside lamps and task lighting where needed. A desk benefits from focused light, while bedside lighting creates a comfortable atmosphere for reading and relaxing.
Choose fixtures that suit the room’s size and avoid placing lamps where cords or furniture could obstruct movement.
Keep the Layout Flexible and Clutter-Free
A bedroom layout should support your routine rather than make it harder. Keep frequently used items easy to reach and remove furniture that does not serve a clear purpose.
Reassess the arrangement when your storage needs or daily activities change. Even a small adjustment to furniture placement can improve the room’s flow.
FAQs
What is the best layout for a square bedroom?
Centering the bed on the main wall with nightstands on both sides is a reliable starting point. The best layout depends on the room’s dimensions, doorways, windows, wardrobe placement, and available walking space.
Where should I put the bed in a square bedroom?
You can place the bed in the center of the main wall, opposite the door, or closer to a corner in a smaller room. Choose the position that provides comfortable access and does not block windows, closets, or pathways.
How do I arrange furniture in a small square bedroom?
Start with the bed, then add compact nightstands and essential storage. Use under-bed storage, vertical shelving, and slim furniture while keeping the main walking route clear.
How can I make a square bedroom look bigger?
Use light colors, appropriately sized furniture, mirrors, and a simple décor scheme. Keeping the floor visible and avoiding unnecessary furniture can also make the room feel more open.
Should I put a wardrobe in a square bedroom?
Yes, if the room needs one and there is enough space for comfortable movement. Place it along a suitable wall and account for door clearance, drawers, and access to windows.
Final Thoughts
The best for square rooms bedroom layout ideas combine practical furniture placement with comfortable movement and balanced design. Start by choosing the bed’s position, then arrange nightstands, wardrobes, and other furniture around the available space.
Use smart storage, clear walking paths, suitable lighting, and a consistent color palette to make the bedroom feel organized. Whether your square bedroom is compact or spacious, a thoughtful layout can help you create a room that feels comfortable, functional, and inviting.